

Why Accurate As-Built Drawings Are Essential Before Starting a Renovation
A renovation can look simple from the surface. A wall comes down, a kitchen shifts a metre to the left, a basement gets finished, or a new suite is carved out of unused space. Then the ceiling opens and the project team finds a beam where no one expected one, plumbing where a doorway was planned, or an electrical run that changes the whole layout.
Those surprises are common because many building plans do not match the building as it stands today. Homes and commercial spaces change over time. Owners add rooms. Contractors move services. Small repairs leave hidden patches. Older drawings get lost, and permit sets rarely capture every field change.
Accurate as-built drawings reduce that guesswork before the first wall is opened. They create a clear record of the existing conditions, so design, pricing, permits, and construction decisions start from reality rather than assumptions.

Renovations fail when the starting point is wrong
Most renovation problems begin long before demolition. They begin when a design is based on incomplete or outdated information.
A floor plan might show a wall as non-structural when it carries load. A ceiling height might be drawn higher than it is. A drain line might be assumed to run one way, then turn in another direction inside a joist bay. Even a small mismatch can force design changes, extra labour, and delays.
Accurate existing-condition drawings help answer practical questions early:
Can the new layout fit within the real dimensions?
Which walls, columns, beams, and openings are already there?
Where are stairs, windows, doors, closets, and ceiling drops located?
How do plumbing, electrical, mechanical, and structural elements affect the plan?
What parts of the building are fixed, and what can realistically change?
Without that information, a renovation team may price one version of the work and build another. That gap creates change orders, schedule pressure, and frustration for everyone.
This matters even more in older buildings. In many Canadian homes, previous renovations may not have been fully documented. Basements get finished in stages. Porches become interior space. Load paths change. Mechanical systems get replaced. A current drawing set gives the team a shared reference point before design decisions become expensive.
Accurate drawings make design decisions cleaner
Good renovation design depends on constraints. That may sound limiting, but clear constraints often lead to better design. When the existing conditions are measured and documented, architects, designers, engineers, and contractors can work with the building instead of fighting it.
For example, suppose a homeowner wants an open-concept main floor. The design team needs to know whether the wall between the kitchen and living room carries load. They also need to know what is inside it. If the wall hides ductwork, plumbing, and wiring, removing it may still be possible, but the budget and design approach will change.
The same applies to smaller choices. A vanity might fit on paper but conflict with an existing vent. A kitchen island might look right in a sketch but leave too little clearance once the true wall angle is measured. A new door might line up with a hallway only if the framing is where the old plan says it is.
Measured drawings turn vague ideas into buildable options. They allow the design team to test layouts with fewer assumptions. That helps prevent rework and keeps the conversation grounded.
Renovation decision | Why existing drawings matter |
Removing walls | Shows nearby structure, openings, and likely service routes |
Moving kitchens or bathrooms | Confirms distances to drains, vents, and supply lines |
Finishing a basement | Records ceiling heights, beams, posts, and service obstructions |
Adding an exterior opening | Locates walls, windows, foundation levels, and structural limits |
Building an addition | Connects the new work to the true footprint and elevations |
Accurate drawings also help compare options. If one layout requires moving major services and another works within the existing structure, the cost difference can be clear before construction starts.

They help control cost before the budget is locked
Renovation budgets often suffer because unknown conditions become known too late. Some surprises cannot be avoided. Hidden damage, undocumented structural changes, or concealed code issues may only appear after demolition. Still, many costly surprises can be reduced with better documentation before the project is priced.
A reliable drawing set helps contractors and consultants price the same scope. Without it, each bidder may make different assumptions. One may include extra work to account for unknowns. Another may price low and rely on changes later. Neither situation helps the owner make a fair comparison.
Accurate drawings support more realistic estimates because they show:
Existing room sizes and wall locations
Areas likely affected by demolition
Openings, stairs, ceiling heights, and level changes
Structural elements that may need engineering review
Visible mechanical and electrical constraints
Site conditions that affect access and staging
This does not eliminate contingency. Renovations still need a buffer. But it gives that contingency a better purpose. Instead of covering basic unknowns that could have been measured, it can be reserved for issues that truly could not be seen.
There is also a sequencing benefit. If a designer sees early that a beam, drain stack, or low ceiling will affect the plan, the project can adjust before drawings are issued for pricing. Changes made on paper cost far less than changes made after trades have mobilized.
The cheapest time to solve a renovation problem is before construction starts.
That line is simple, but it captures the value of documentation. A few hours or days spent measuring and drafting can save weeks of redesign, repricing, and on-site adjustment later.
Permits and consultants need a reliable existing record
Many renovations require input from building officials, engineers, designers, or energy advisors. These professionals need to understand both the proposed work and the existing building. If the existing information is weak, reviews can slow down or produce more questions.
Permit drawings often show new construction in relation to what is already there. For example, a renovation permit may need to show current floor layouts, exits, window sizes, smoke alarm locations, structural changes, or plumbing fixture locations. If the existing plans are inaccurate, the proposed drawings may also be inaccurate.
Structural engineers also rely on existing dimensions and conditions. Before specifying a beam, they need to understand spans, supports, loads, and how the new work connects to the old structure. Mechanical and electrical consultants need enough information to plan routes, capacity, and coordination.
For larger renovations, especially multi-unit, commercial, or mixed-use projects, current documentation becomes even more valuable. It helps different consultants work from the same base plan. It also creates a record that can be updated as the project evolves.
This is where field verification matters. Old drawings can be helpful, but they should not be treated as truth without checking. A previous plan may show the original construction, not the space after decades of repairs and alterations. A measured survey confirms what exists now.
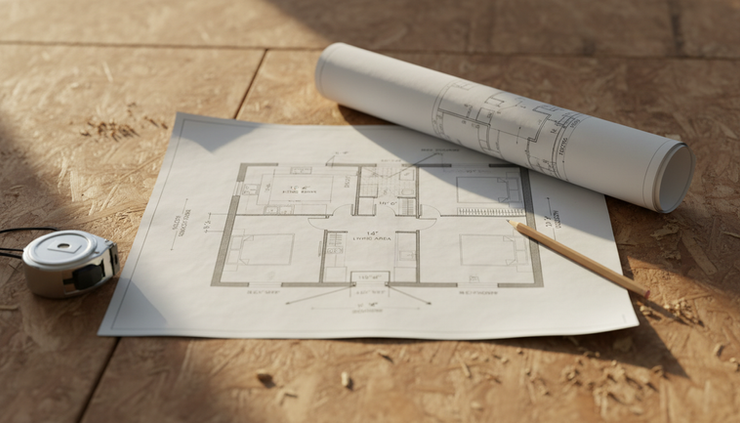
What accurate renovation drawings should include
Not every project needs the same level of documentation. A small bathroom update may need basic dimensions and fixture locations. A whole-home renovation may require a full measured set with plans, elevations, sections, roof information, and service locations.
The right scope depends on the building and the planned work. Still, a useful drawing set should capture the elements that affect design and construction.
Floor plans should show more than wall outlines
A floor plan should locate walls, doors, windows, stairs, built-ins, columns, posts, major fixtures, and room dimensions. It should also show wall thicknesses where possible, because they can reveal structural or service conditions.
For renovation planning, the drawing should include irregularities. Old buildings are rarely square. A room that narrows by a few centimetres may affect cabinetry, tile layout, or millwork. Capturing these details early helps prevent awkward site fixes.
Ceiling conditions deserve attention
Ceilings often hide the constraints that shape a renovation. Bulkheads, beams, low points, attic access, duct routes, and sloped ceilings can all affect design.
For basements, ceiling height is critical. In many cases, the difference between a comfortable finished space and a compromised one comes down to beams, ducts, and drain lines. A drawing that records these conditions makes design choices clearer.
Openings and exterior elements should be verified
Windows and exterior doors affect light, ventilation, egress, structure, and energy performance. Their size and location should be measured, not guessed.
Exterior dimensions can also matter, especially when adding onto a building. Setbacks, foundation lines, decks, porches, roof overhangs, and grade changes may affect what can be built. For projects that need planning or zoning review, this information becomes even more important.
Visible systems should be documented
Drawings do not always need to show every wire or pipe hidden in the walls. Still, visible services should be recorded when they may affect the work. That includes panels, furnaces, water heaters, plumbing stacks, floor drains, vents, radiators, ductwork, and main shutoffs.
The goal is not to create a perfect map of every hidden condition. The goal is to record enough of the existing building to make better decisions and reduce avoidable surprises.
The best time to create them is before design starts
Some owners wait until a problem appears before updating drawings. By then, the project may already be priced, permitted, or under construction. That makes every adjustment harder.
The best time to create accurate existing-condition drawings is at the beginning, before design work moves too far. This allows the project team to:
Build design options from real measurements
Identify structural and service constraints early
Prepare better permit and construction drawings
Compare contractor pricing more fairly
Reduce avoidable change orders
Keep communication clear among consultants and trades
The process usually starts with a site visit and measurement survey. Depending on the project, this may include hand measurements, laser measuring tools, photographs, notes, or 3D scanning. The information is then translated into drawings that can be used for design, coordination, and permitting.
For complex projects, the drawing set may be refined as walls are opened and more information becomes visible. That does not reduce the value of the early survey. It gives the team a strong base and a clear way to record new findings.

A better renovation starts with a better record
Renovations ask old buildings to do new things. That can be rewarding, but only when the team understands what is already there. Accurate drawings give the project a dependable starting point. They support smarter design, clearer pricing, smoother permits, and better construction decisions.
They do not remove every risk. No drawing can see through every wall or predict every hidden condition. But they replace guesswork with evidence, and that changes the quality of the entire project.
Before committing to a layout, budget, or construction schedule, make sure the existing building has been properly measured and documented. A renovation built on accurate information has a much better chance of staying on track.



Comments